




Working With a Split-Level or Ranch Footprint
Hall baths here tend to be small, and the layout is usually fixed by where the stack sits. A few things that work well in these rooms:
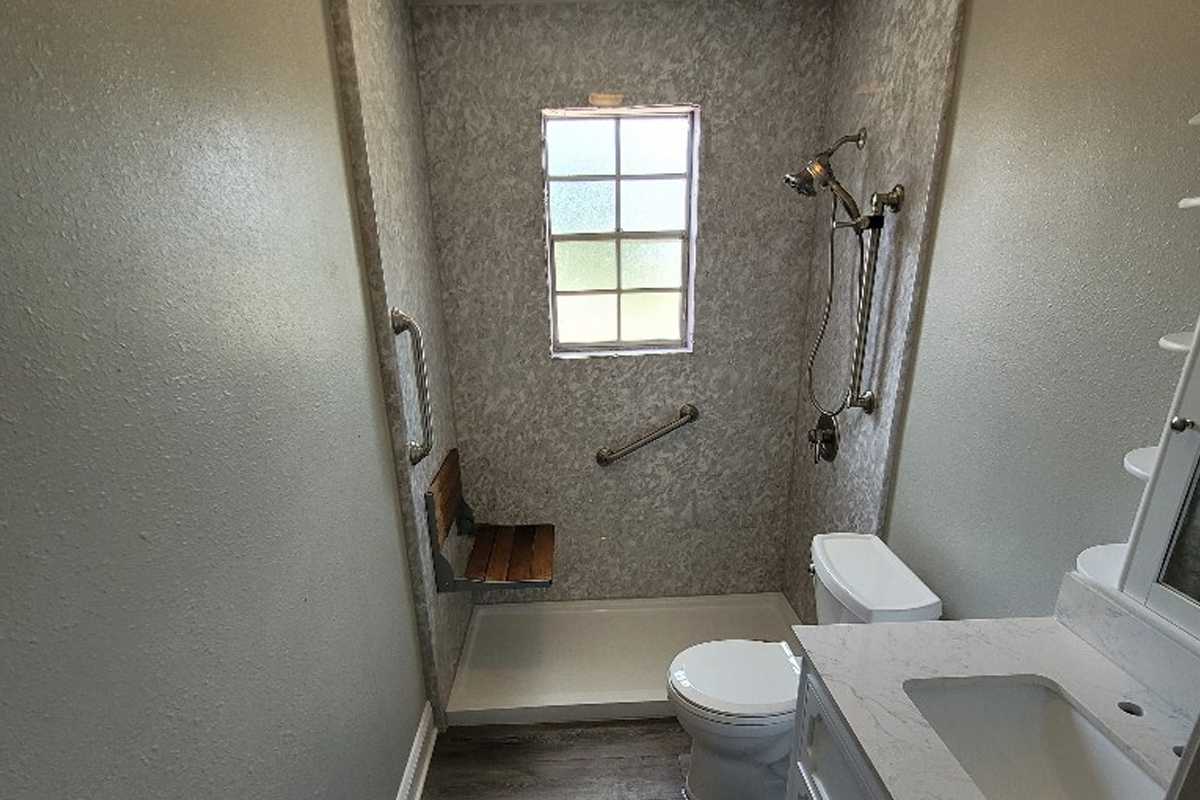
- Tub out, low-curb or curbless shower in. The room reads bigger the moment the tub wall is gone.
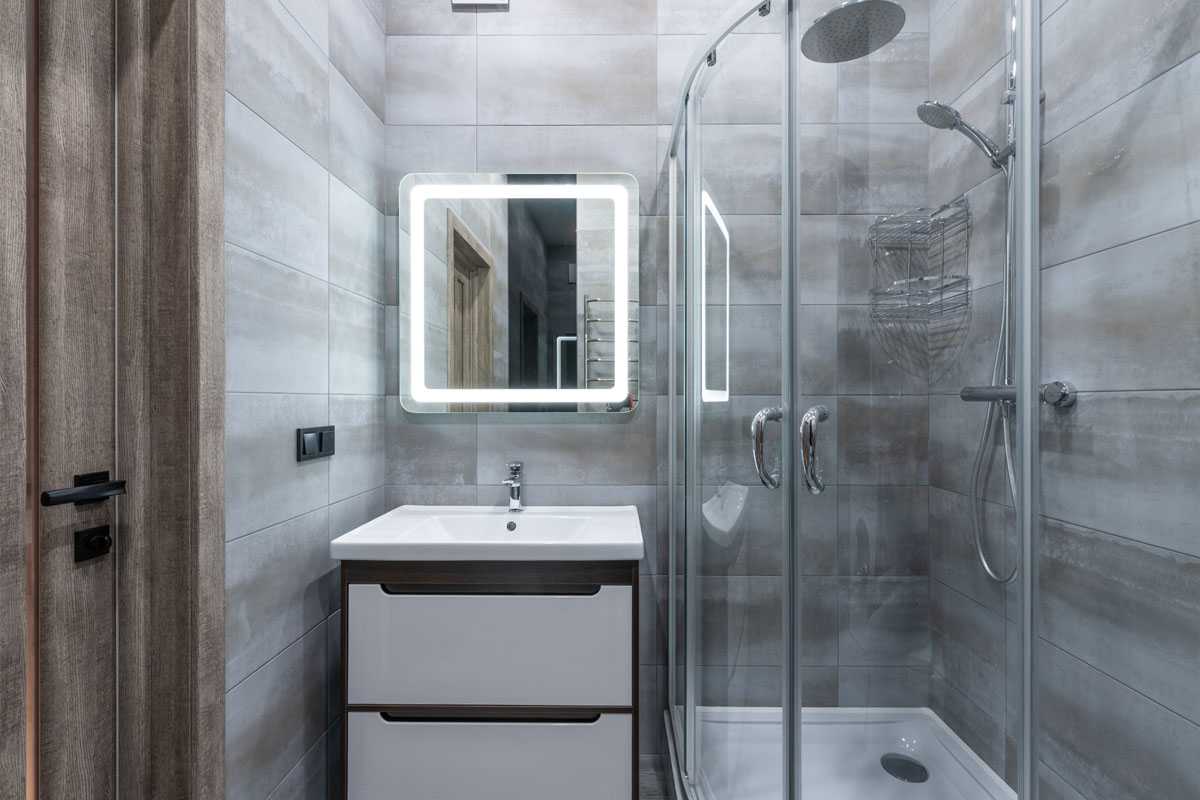
- Glass instead of a curtain. A curtain cuts a 5×8 room in half visually.
- Niches in the wall cavity. Storage that does not stick out into the walkway.
- Large-format wall panels. Fewer grout lines, less scrubbing, and they hold up to a humid Missouri summer. See our shower and tub walls.
Lower-level baths in split-levels usually sit on the slab. Keeping the drain where it is keeps the price down. Moving it means cutting concrete, and we will tell you that number up front.